
A friend of mine finished her backyard patio two summers ago. Nice materials, good furniture, string lights. She used it for maybe eight weeks. Then summer hit properly and the west-facing space became unusable from mid-afternoon onward — sun directly in your face, no shade anywhere, nobody wanting to be out there. It’s beautiful to look at from inside the house. She’s planning a pergola now.
Nobody thought about the sun angle when the patio was designed. It seemed obvious in retrospect and not obvious at all until they were living with it.
This is the conversation that needs to happen before anything else gets decided.
What Will Actually Happen Out Here?
Honest answer, not aspirational answer.
Morning coffee alone before work. Dinner for six on weekends. Kids needing a visible play area from the kitchen window. Serious grilling several evenings a week. A quiet place to read without neighbors seeing you.
These are different spaces. The grill setup that works for someone who cooks outdoors constantly — real prep surface, easy access, clearance around it — is overkill for someone who uses the grill four times a summer. The fire pit in the corner that sounds wonderful in the planning stage doesn’t get used if reaching it requires walking around two seating areas and a planter.
Start here. Be honest.
Walk the Space at Different Times of Day Before Deciding Anything
Morning. Noon. 3pm. 5pm. Just watch.
Where does the sun hit? Where does shade fall and when? This is more valuable than any site plan or landscaping diagram, and most people never actually do it before they start making decisions.
South-facing patios in most of the US get strong direct afternoon sun. Fine in April. Brutal in July and August. East-facing spaces are usually more comfortable in summer afternoons because the worst afternoon sun comes from the west. West-facing patios get gorgeous evening light — good for entertaining — but late afternoon can be genuinely uncomfortable in peak summer heat.
Wind is the other one. Figure out which direction the prevailing wind comes from in your area and where it hits. A screen or pergola positioned to block that wind makes March and November usable months. Without it, those shoulder-season days just don’t happen because it’s too cold to sit outside even when the temperature is fine.
And privacy — actual sightlines, not assumed ones. Where can neighbors see the space from? Second-floor windows, elevated decks next door, sight lines from the street. A screen placed where it seems logical rather than where the actual sightline is doesn’t solve anything.
Zone It Before You Furnish It
Main seating or dining area. Grill zone. Fire pit corner for cooler evenings. These need positions relative to each other and relative to what the site conditions actually are.
Grill: smoke should travel away from seating, not through it. Enough clearance to use safely — three feet minimum on the sides. Close enough to the house that carrying food back and forth isn’t a production every time.
Fire pit: accessible without navigating around everything else. Seating arranged so people are actually comfortable, not crammed onto whatever’s left.
Sizes. A seating area that comfortably fits six people needs roughly twelve by twelve feet including chair pull-back room. A dining area for four needs ten by ten minimum before you account for how people get past the table. These numbers seem large until you’re trying to seat actual people and everyone is bumping into each other.
Materials: Your Climate, Not the Showroom’s Climate
Natural stone needs proper sealing in freeze-thaw climates or it deteriorates. Concrete pavers hold up but need a solid base — bad base preparation leads to cracking and shifting, and fixing it is expensive. Composite decking handles moisture and UV far better than natural wood and requires almost nothing to maintain. Natural wood needs sealing consistently for years; a lot of people do it twice and then stop.
Porcelain tile is durable and low maintenance but must have texture. Smooth porcelain when wet is genuinely dangerous.
Furniture: powder-coated aluminum doesn’t rust and is lighter than steel. Teak weathers well, goes grey without treatment, some people like that. Resin wicker is low maintenance but doesn’t love extreme cold.
The question that matters isn’t how something looks in March in a store. It’s how it looks in October after a real season. And the season after that.
Plan the Lighting Before the Hardscape Is Done
Lighting added after the fact involves extension cords, fixtures in places that don’t quite make sense, and results that feel improvised. Lighting planned alongside the layout gets integrated properly — power runs where it needs to run, fixtures make sense in context.
Ambient light for the overall space. Task lighting at the grill and any prep surfaces. Accent lighting on plants or features worth highlighting. Step and path lighting for safety — this one consistently gets overlooked, and level changes in the dark are where people trip.
String lights across a pergola or between posts are reliably effective for evening atmosphere. Simple and they work.
One thing most people genuinely don’t think about: what the space looks like from inside the house at night. A lit garden or patio seen through a window is something you enjoy on evenings when you’re not even outside. Worth considering when deciding where fixtures go.
Plants Doing Structural Work
In a well-planned outdoor space, plants aren’t just filling gaps. They’re providing shade, buffering wind, blocking sightlines, defining zones.
Deciduous trees or large shrubs on the west and southwest give summer shade and then drop their leaves in winter to let the sun through when it’s welcome. Fast-growing evergreen shrubs along property lines create privacy that’s softer than fencing. Ornamental grasses define zone edges without hard borders. Raised planters along a patio perimeter contain herbs or vegetables, create a visual boundary between patio and lawn, and provide some wind buffering — three functions from one element.
Think about what the garden looks like in February. Most people design for July and then wonder why five months of the year the space looks empty and depressing. Some spring-flowering shrubs, something with good fall color, plants with winter structure — dried seedheads, evergreen foliage, interesting bark. Not complicated. Just considered.
See Bigger Changes Before You Build Them
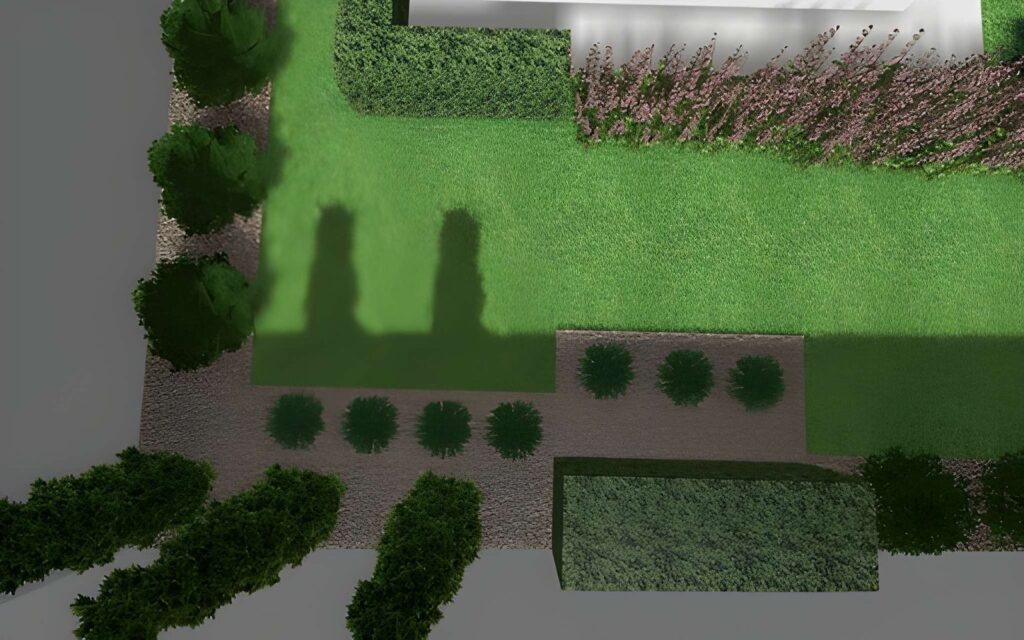
For significant projects — new hardscape, a pergola, an outdoor kitchen, major landscaping — testing the concept before committing to it saves real money. Sketches, plant lists, material samples, lighting references, and exterior visualization can all help before committing to patios, pergolas, outdoor kitchens, or major landscaping work.
A problem found at the planning stage costs nothing to fix. The same problem found after concrete is poured is a much harder conversation.
The Maintenance Question Nobody Asks Honestly
Will you actually do this maintenance? In your climate. With your schedule. Consistently for years.
Natural wood decking that needs annual sealing is a reasonable choice for someone who enjoys outdoor maintenance and will follow through. It becomes a slowly deteriorating reminder of unrealistic plans for everyone else. A lawn that needs regular watering in a dry summer carries real costs in time and water bills that accumulate. Drought-tolerant perennials and plants native to the region require significantly less once they’re established.
Design for the person who will actually be maintaining the space — not a version of yourself with more free time and better follow-through than you actually have. That’s the outdoor space that still looks good in three years.